Bathroom Remodeling St. Paul, MN: What to Expect When Remodeling an Older Home
Bathroom remodeling in an older St. Paul, MN, home comes with different challenges than newer construction. Knowing what to expect before demo day can save you time, money, and stress. Many St. Paul neighborhoods, like Summit Hill, Mac-Groveland, Highland Park, and the North End, have homes built before modern building codes. This guide covers the most common surprises and how a skilled team plans for them.
Why Older St. Paul Homes Are Different
Older homes can hide problems behind the walls and under the floors. Common examples include:
- Original galvanized steel pipes.
- Aging cast-iron drain stacks.
- Knob-and-tube wiring that no longer meets code.
- Subfloors that have settled unevenly over decades.
Layouts designed for older plumbing also do not always fit a modern bathroom. Careful planning solves most of these problems.
St. Paul's housing stock skews older than most Twin Cities suburbs. Homes in neighborhoods like Merriam Park or Thomas-Dale may still have original 1920s or 1930s plumbing and wiring behind plaster walls. That history adds charm, but a bathroom remodeling project rarely goes exactly as drawn until the walls come open.
What Hides Behind the Walls
Plumbing and Electrical Surprises
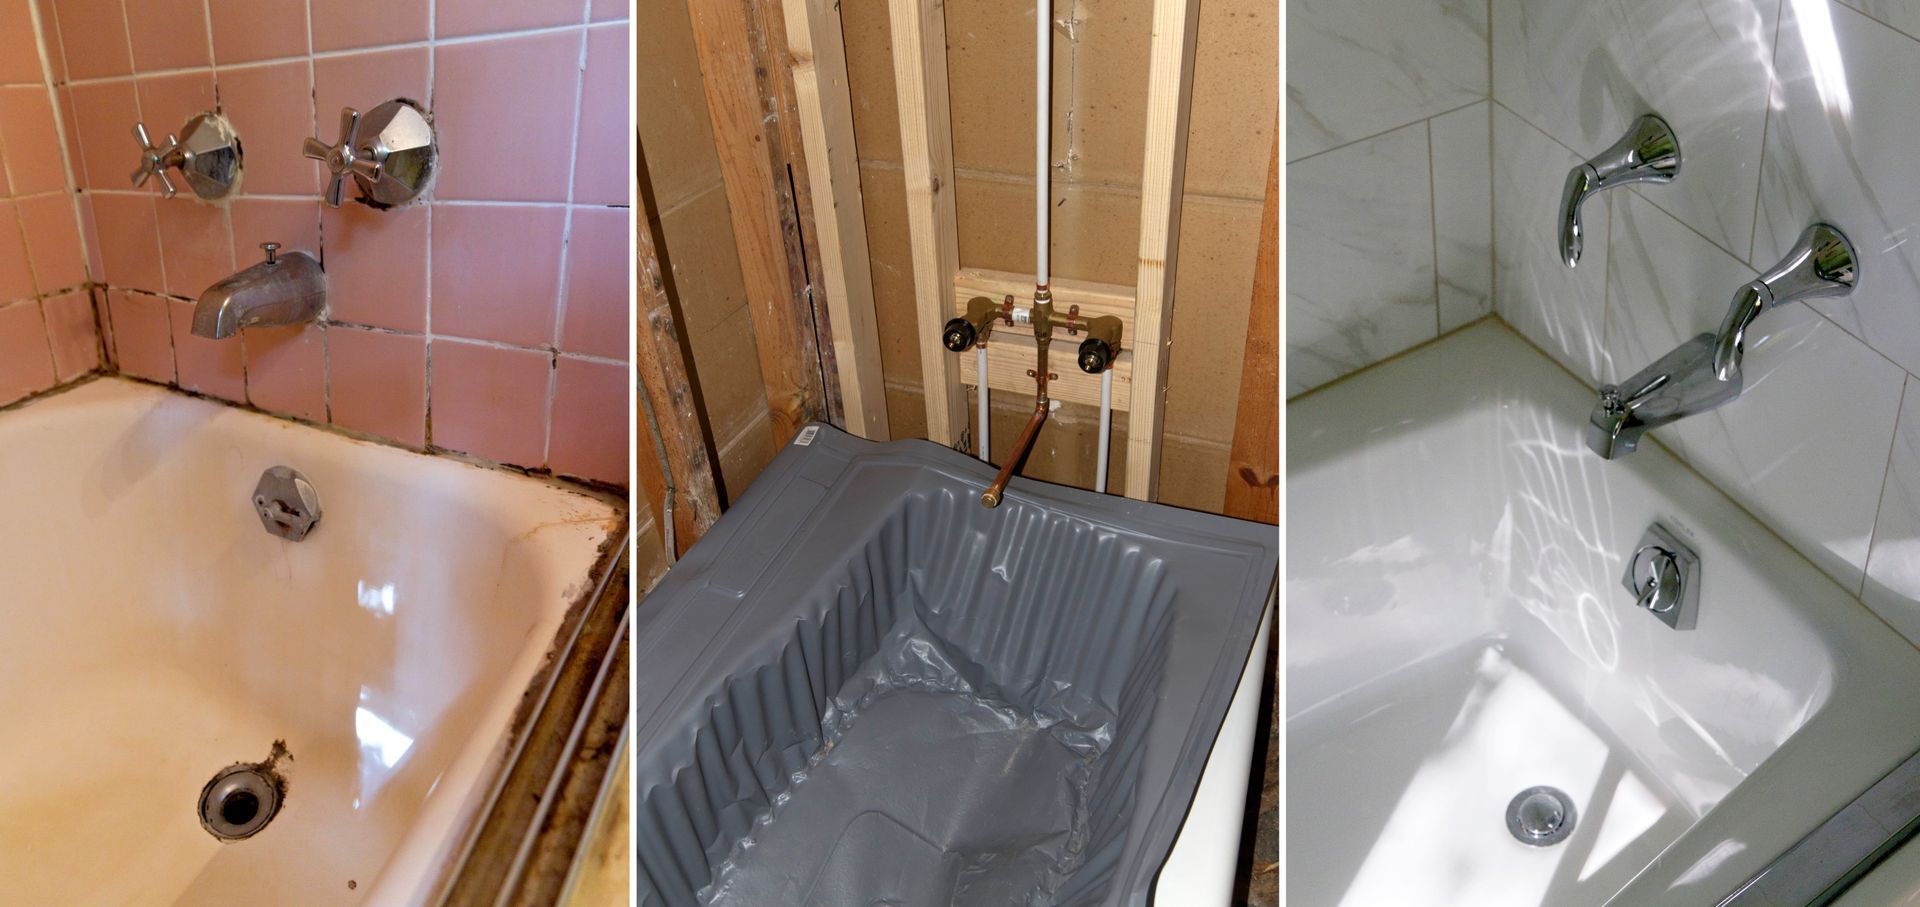
Galvanized supply lines corrode from the inside out over time. This restricts water flow and raises the risk of leaks. Cast-iron drain lines may be blocked, cracked, or poorly vented.
Electrical panels in older homes were often sized for far less demand than today's bathrooms need. Adding a heated floor, exhaust fan, or extra lighting may require an upgrade first.
Rotted Subfloors
Opening walls also reveals subfloor condition. Water-damaged or rotted subfloor around tubs, showers, and toilets is more common than most homeowners expect. Any rotted material must be replaced before new tile or flooring goes down. Skipping this step leads to:
- Soft spots.
- Cracked tile.
- Recurring moisture problems.
Moisture and Minnesota Winters
Ventilation is a critical issue in older St. Paul homes because of Minnesota's long, cold winters. Many bathrooms built before 1960 had no exhaust fan and relied on a window for moisture control. That does not work in a modern, well-insulated home. Warm, humid air from showers condenses on cold surfaces and feeds mold inside walls and around window frames.
A properly installed exhaust fan that vents to the outside is essential. In older homes, running that duct outside often means working around finished ceilings or exterior walls. It adds labor, but it protects your investment from moisture damage for years.
Layout Limits in a Vintage Bathroom
Small footprints and fixed plumbing stacks are common in older homes. Most original bathrooms in St. Paul's Craftsman and Tudor-style houses were built as purely functional spaces. Moving a toilet or shower means moving the drain stack, which can be a big job depending on the floor structure below.
You can still open up the space without moving major plumbing. Options include:
- Borrowing square footage from an adjacent closet.
- Removing a wall that does not support the home.
- Reworking the layout within the existing footprint.
These changes can create a noticeably roomier feel. A design-build team can tell you which walls can move before any work begins.
How a Design-Build Team Plans for the Unknown
A pre-demo inspection is the most important step in bathroom remodeling for an older home. Before a single tile is removed, experienced teams:
- Check plumbing condition.
- Look for moisture damage.
- Confirm electrical capacity.
- Flag structural concerns.
This process shapes the project scope, timeline, and contingency budget.
Our budgeting tips post shows how to build a realistic contingency into your numbers. Our permit guide for Saint Paul walks through the permit process in full.
When surprises appear mid-project, a well-organized team documents what was found, explains the options, and gets your sign-off before proceeding. That transparency keeps the project on track even when the walls reveal something unexpected.
Common Questions About Older Home Bathroom Remodels
How Do I Know If My Older Home Has Hidden Damage?
Watch for these warning signs:
• Soft spots near the tub or toilet.
• Stains on ceilings below upper-floor bathrooms.
• Peeling paint around the window or vanity.
• A persistent musty smell.
A thorough inspection before demolition can find many of these issues. Some only show up once walls and floors are opened.
Will Surprises Delay or Add to My Project Cost?
They may. Rotted subfloor, outdated wiring, or damaged drain lines can change the scope and timeline. Build a contingency into your budget from the start. Choose a contractor who communicates clearly when discoveries are made. This will lessen the effect on your overall project.
Can I Add a Bathroom Fan or Move a Shower in an Older Home?
Yes, in most cases. Adding or upgrading an exhaust fan and venting it outside is typically doable, though routing may add complexity. Moving a shower means relocating the drain, which depends on floor joist depth and the existing stack location. A design-build team can assess your layout before design begins.
Ready to Start Your Bathroom Remodel in St. Paul?
Older homes in St. Paul deserve an experienced team that plans for the unexpected. APEX Design Build brings award-winning craftsmanship and a transparent design-build process to every bathroom remodeling project. We serve homeowners from Summit Hill to Maplewood and throughout the Twin Cities Metro. Visit our bathroom remodeling page or call 651-653-6300 to schedule a consultation.